<p>Material Staging & Laydown</p>

Material Staging & Laydown

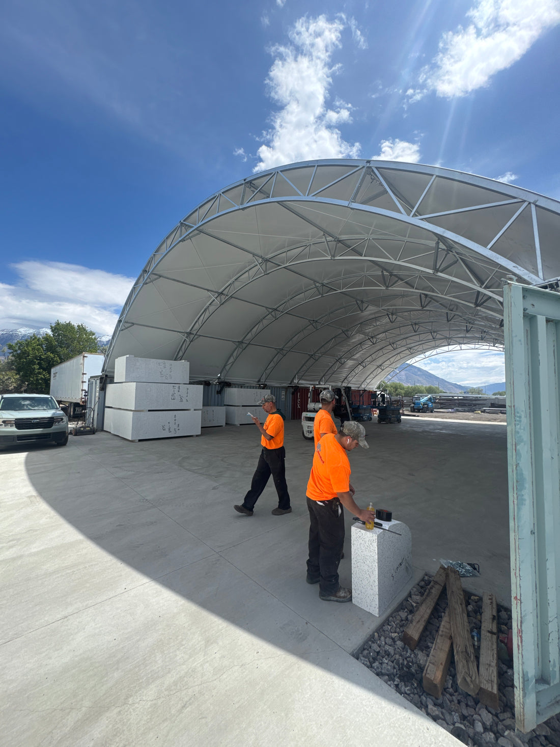
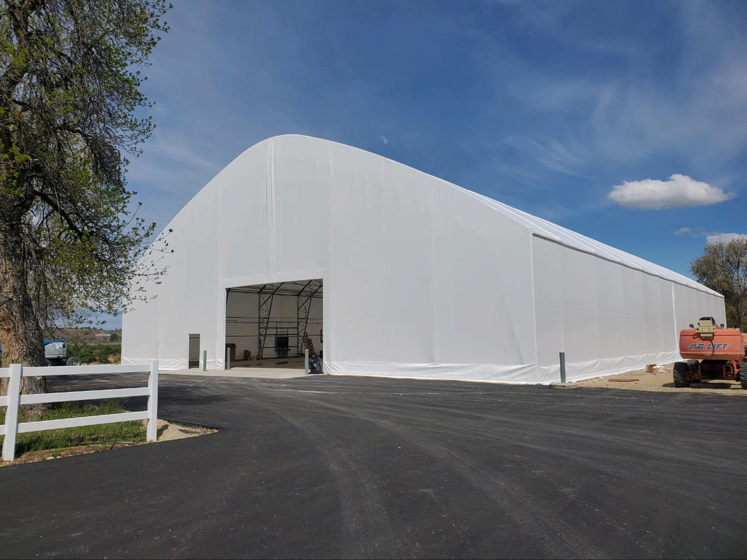
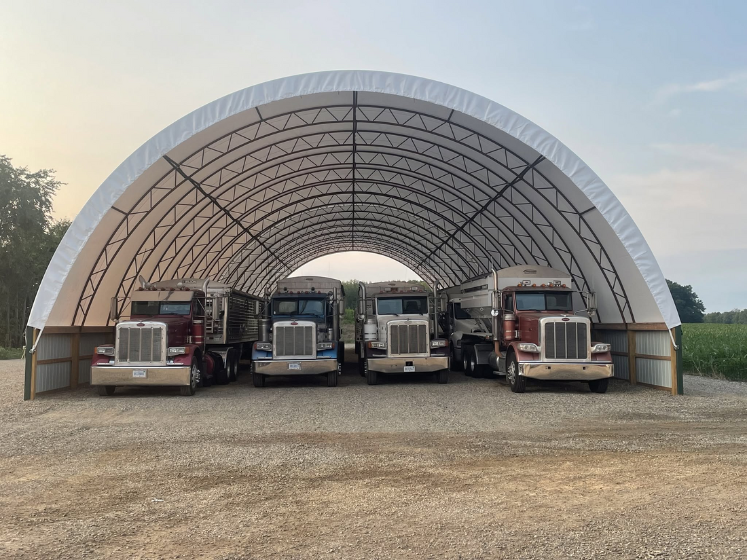
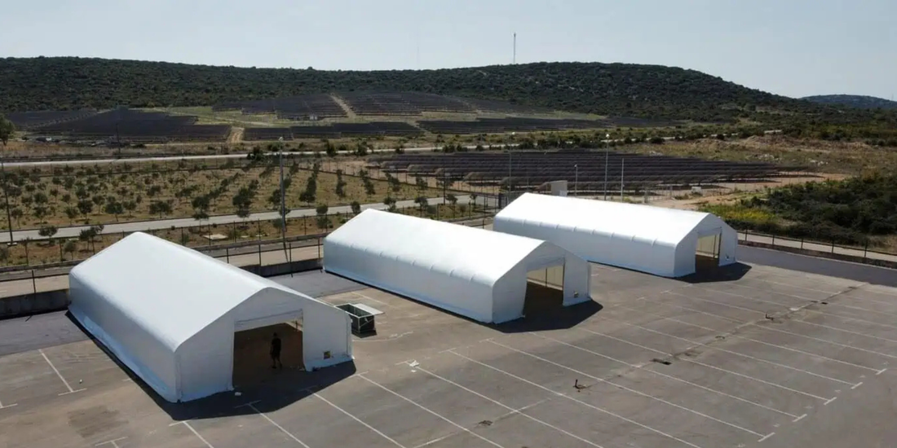
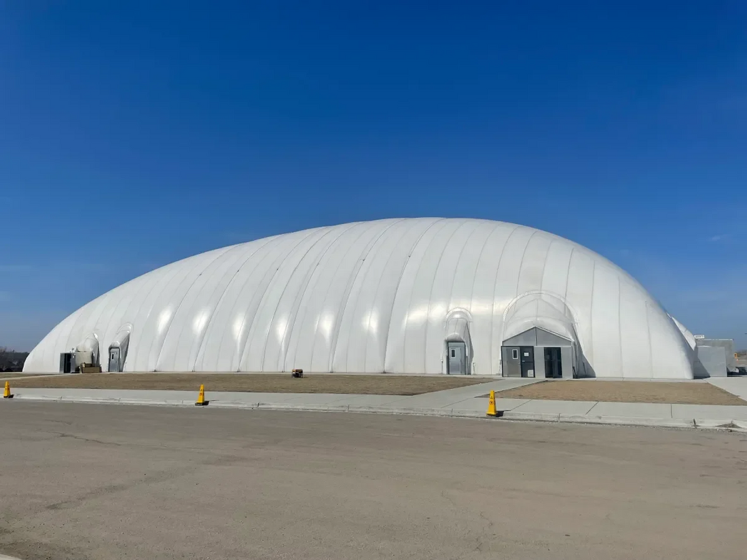
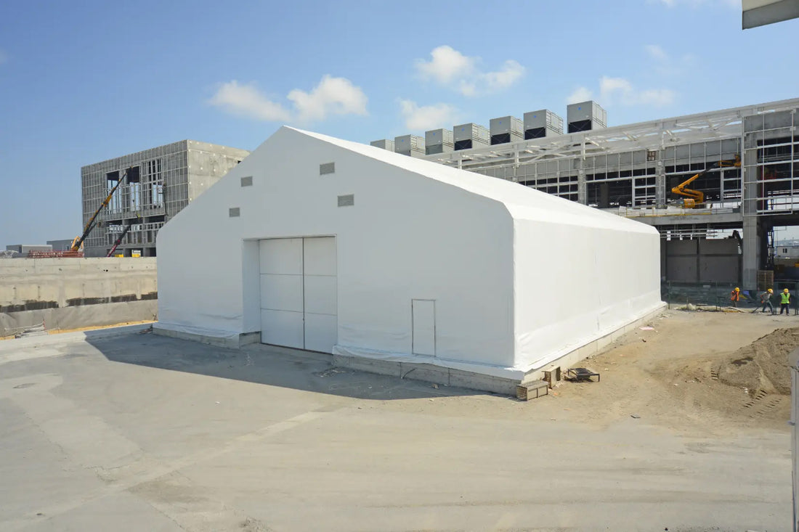
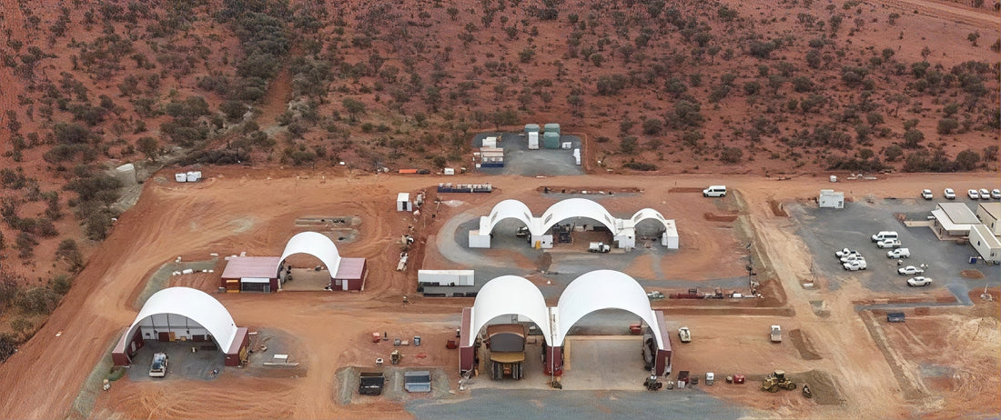
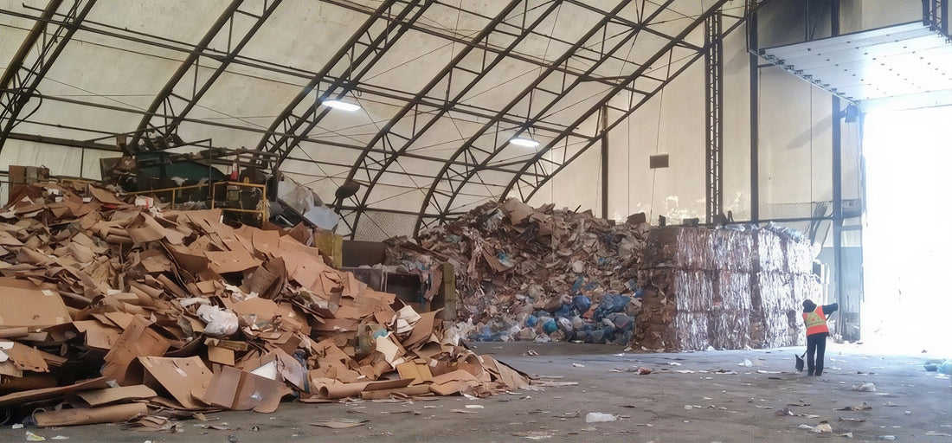
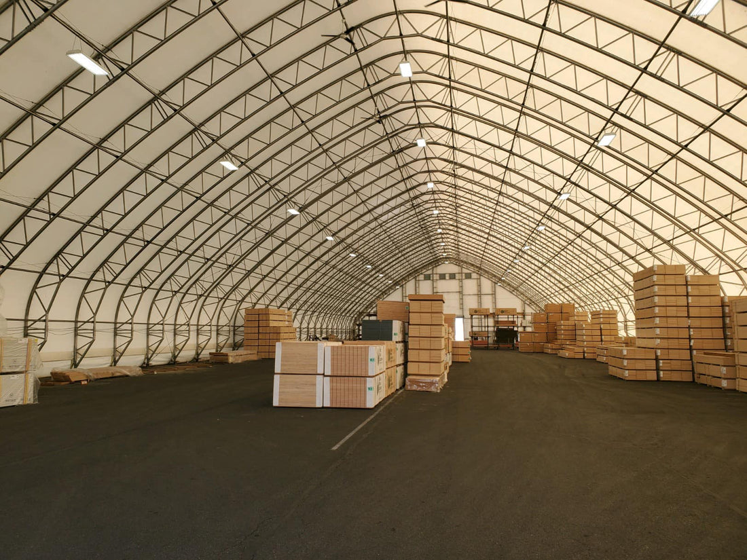
Sheltirx™ material staging and laydown buildings provide covered space for construction materials, project supplies, components and items awaiting installation or collection. We configure each building around material dimensions, project schedules, delivery patterns, handling methods and site conditions.

Covered Space for
Project Material Staging

A dedicated laydown building can provide organized covered space for these materials, helping keep project inventory accessible without occupying active work zones.

Unlike a warehouse designed primarily for ongoing inventory management, a material staging area often follows the project's sequence. Materials may enter the site in planned deliveries, remain for a defined period and then move to the installation area.

The layout should reflect the project's material schedule, storage duration and handling requirements.

Organize Materials
Around Project Sequence

Material staging is most useful when items can be located according to their intended use. Group materials by work package, installation phase, destination or another practical project identifier.

Materials required soon may need convenient access, while items scheduled for later phases can occupy other suitable positions. This arrangement can reduce unnecessary movement when project priorities change.

Define separate positions for incoming deliveries, accepted materials, materials awaiting inspection and items ready for installation or dispatch.

Identification systems, labels and inventory records can help maintain traceability. If materials are issued to different contractors, work areas or project teams, the staging plan should reflect those allocation requirements.

Accommodate Oversized
and Heavy Materials

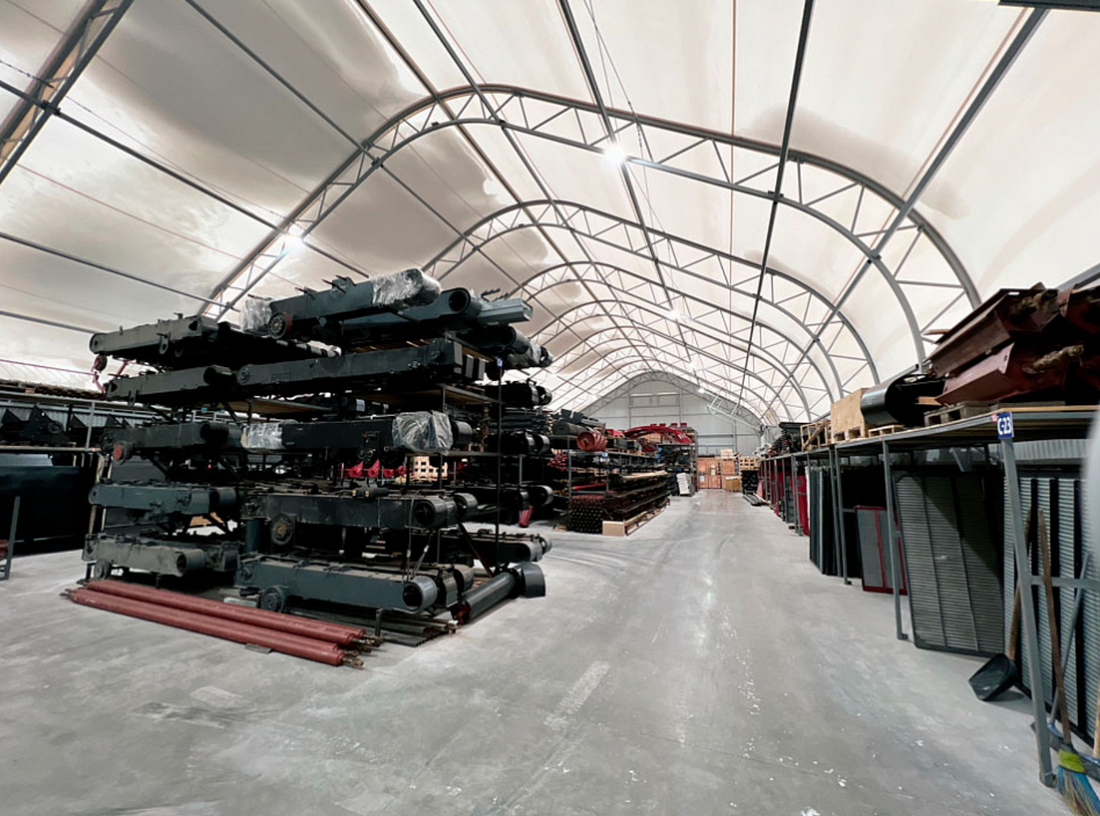
Laydown requirements can differ considerably between projects. Palletized supplies may fit conventional storage arrangements, while long sections, large assemblies, bundled materials or heavy components may require floor storage and specialized handling.

Record the dimensions, weights, lifting points and support requirements of major materials. Allow space for loading, unloading, turning and repositioning equipment.

Assess whether forklifts, telehandlers, cranes or other handling methods will be used. Their operating clearances, travel routes, ground conditions and load requirements should be reviewed.

Coordinate Deliveries,
Inspection and Collection

Delivery schedules can influence the amount of staging space needed. Assess expected delivery frequency, shipment sizes, unloading methods and peak inventory levels rather than planning only around average stock.

Provide sufficient space for unloading and checking deliveries without obstructing stored materials. If inspection, documentation or acceptance is required, allow a defined holding area before materials are released for use.

Collection and dispatch arrangements also need consideration. Materials may leave the building in small batches for installation or move in larger loads to another location.

Select Building
Enclosure and Site Provisions

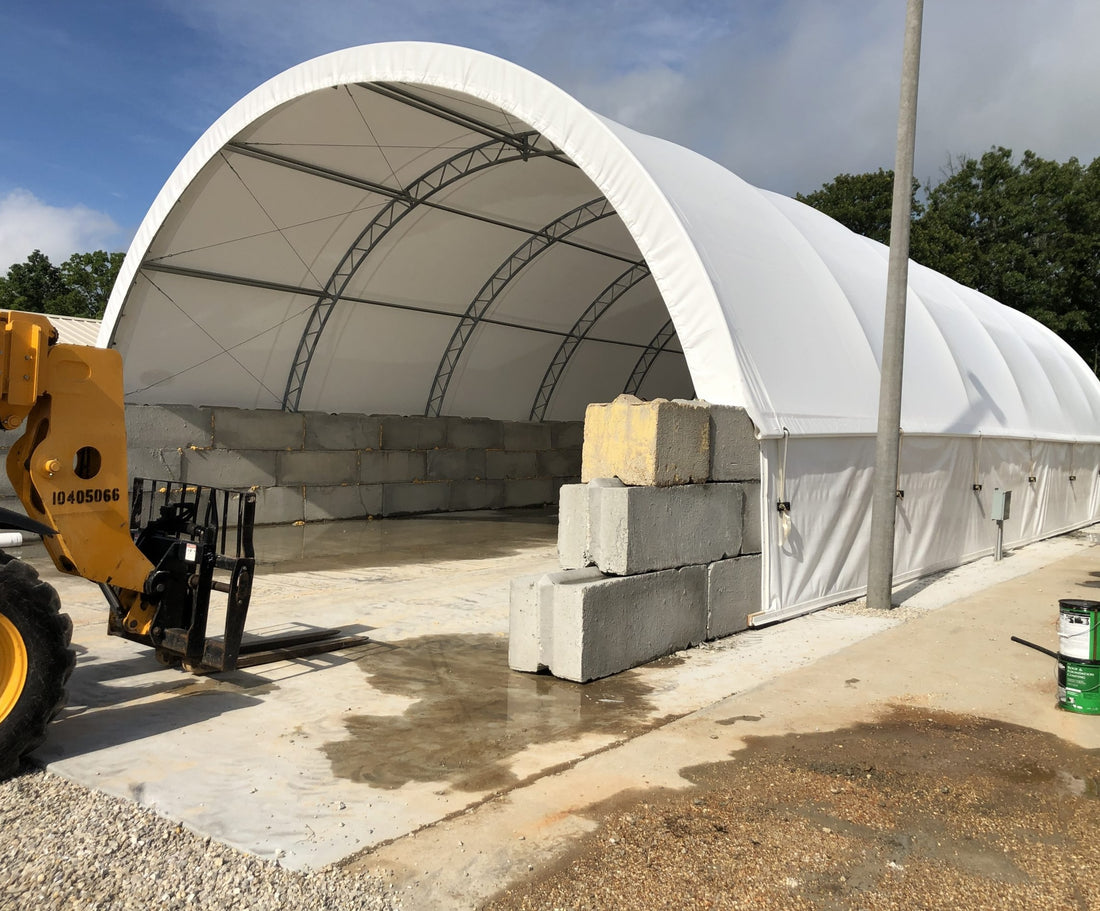
Covered staging can help reduce direct exposure to rain, snow, sunlight and wind. The level of enclosure should reflect the materials, storage duration and site conditions.

Some materials may require more than basic weather protection. Assess moisture sensitivity, packaging, temperature limits, corrosion concerns and preservation requirements.

Site preparation is equally important. Review ground conditions, drainage, foundations, anchoring, vehicle access and delivery logistics. Applicable wind and snow loads and local building requirements should inform the project specification.

For temporary projects, consider the intended duration and future use of the structure. Relocation or reuse may be possible depending on the selected configuration, engineering, condition and receiving-site requirements.

Configure a Laydown
Building for Your Project

Sheltirx™ fabric buildings can be configured around material dimensions, staging arrangements, access openings and project requirements. Clear-span interiors may offer flexibility for arranging materials, handling routes and temporary holding areas.

Our structures use hot-dip galvanized steel framing and can be engineered around applicable wind and snow loads, foundations, anchoring and local building requirements.

Explore Sheltirx industrial storage buildings or review our fabric building options.

Plan Your Material
Staging & Laydown Building

Tell us which materials you need to stage, expected quantities, delivery schedules, storage duration, handling equipment and site location. Sheltirx™ can help configure covered laydown space around your project sequence and material movement.

Frequently Asked Questions

What is a material staging and laydown building used for?

It provides covered space for materials and components awaiting installation, transfer, collection or another project activity.

How is laydown storage different from a warehouse?

Laydown space often supports project-specific staging and installation sequences, while warehouses commonly support ongoing inventory storage and distribution.

What materials can a laydown building accommodate?

It can be planned for suitable construction materials, components, packaged equipment, supplies and project inventory.

Can oversized materials be stored inside?

Potentially, depending on material dimensions, building clearances, handling equipment, support arrangements and access requirements.

Does a laydown building need full enclosure?

That depends on material sensitivity, exposure, storage duration and site conditions. Some applications may require additional protection.

How is the required size determined?

Material quantities, dimensions, delivery schedules, storage duration, handling clearances and project staging requirements determine the layout.